BURRA CREEK HERITAGE WALK
KOORINGA CIRCUIT
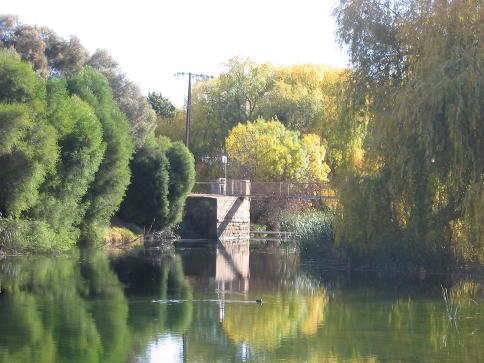
A view of the Bridge Street Bridge on the Burra Creek
©The Burra History Group Inc.
2008
Burra Creek Walk The Kooringa Circuit
Introduction
This walk along the Burra Creek will take you to some interesting historic sites in the old township of Kooringa.
Starting in Market Square at the Visitors Information Centre you should walk north along Market Street past the shops, the National Bank until you come to the Burra Town hall. From here you turn right and head down to the Burra Creek to the footbridge.
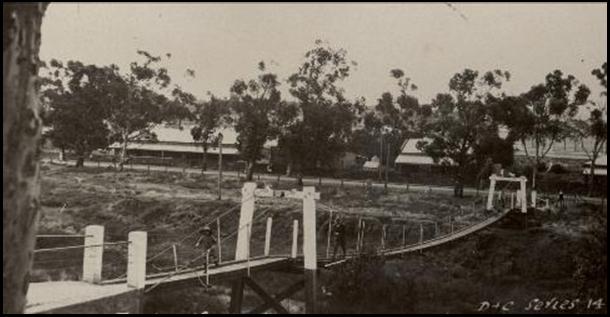
The Old Footbridge (1916)
This was the site of a swing bridge built in 1916 that crossed the creek. It was used by children going to school was demolished in 1960 and replaced with the footbridge you see here today.
Cross the footbridge and turn left and walk along Bridge Terrace towards the Caravan Park. Turning right at the next street corner will take you to the Burra Community School.
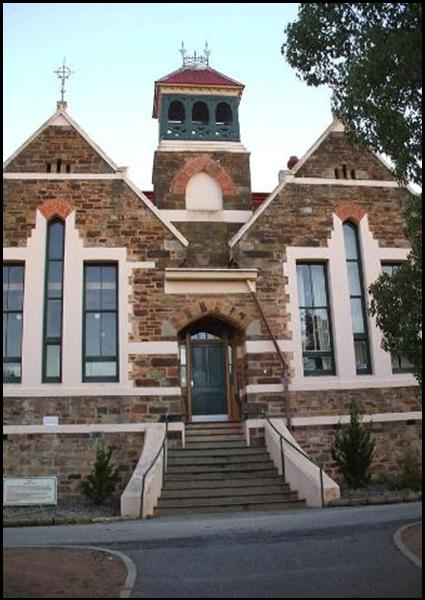
The Burra School (1878)
Before the building of the government school many parents paid fees to send their children to private schools throughout the townships of Burra.
When the Burra Model School was opened in 1878, even though education had been made compulsory, school attendance was very poor. One reason for this was the poor health of children and a high incidence of infectious diseases like measles, whooping cough, scarlatina, diphtheria, tonsillitis, typhoid and scarlet fever.
Until education became free in 1892, many parents, in those days of large families, were unable to afford the fees, which ranged from four pence to nine pence per week for each child, no small amount when an average weekly wage was less than £2.
The misery and poverty of many Burra Families was reflected in the excuses for absences from school. These included the inability to meet the cost of fees and books, “no boots”, “no clothes fit to send children in”, “the only pair of trousers in the wash”, “gone droving with dad”, “needed for harvest”, and in winter, “feet too bad with chilblains”. In 1886August Wittber, the second headmaster of the Model School raised funds for the purchase of 40 pairs of boys’ boots.
In January 1913 it was announced “The Education Department has decided to open a High School after the holidays.” Prior to this, only parents who could afford it had sent their children to boarding schools in Adelaide for their secondary education, so most children finished their education at age thirteen. For some reason very few parents availed themselves of this opportunity and even when, in 1946, the school leaving age rose to 15, enrolments were still less than 50. In order to continue on to secondary education from 1913 until 1944 students were required to pass the Qualifying Certificate, for many, a rather daunting task.
The concept of a community school incorporating a community library and using the community to assist in the education of students was first mooted in 1974.
In October 1975, The “Record”, announced “The state’s first community school for Burra” It was to be a reception to year12 school serving the whole district. After government acquisition of additional land, the construction of new buildings to replace the transportable buildings that had been added over the years was commenced in 1977. For the school’s centenary celebrations the concept of a community school was put into practice
prior to the completion of the buildings.
Retracing your steps, you should walk to the Bridge Terrace corner and head south passing on your left the school headmaster’s house, some cottages and arriving at the site of the old Unicorn Brewery.
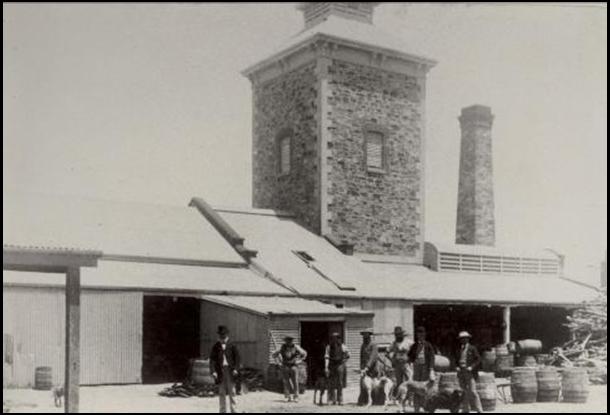
The Unicorn Brewery (1873 -1902)
This new brewery, which eclipsed the opposition’s old horse powered operation, boasted steam driven efficiency, a maltster and a cooperage. The Engine house, with its wood-fired boiler (22feet long and 5 feet in diameter) and a steam engine that powered two 5HP force pumps for moving wort and beer around the brewery, also produced steam for sterilising and cleaning. Beer varying in strength from X to XXXXXX was produced during the brewery’s operation as well as porter (stout). The brewery ceased production in 1902 and was sold in 1905. The reason for its closure was the introduction of new government regulations controlling the production of alcoholic beverages. The Unicorn found it too expensive to comply with these requirements and transferred operations to the Walkerville Brewery.
In 1911, the characteristic brewery tower together with most of the other brewery buildings were dismantled for their stone, when cottages were built on the property. All that remains today are the cellars. Acquired by the District Council of Burra in 1987, the cellars were opened to the public as a tourist attraction in 1989.
From the brewery site you should proceed along Bridge Terrace, taking in views of the creek, until you reach Paxton Square Cottages.
From the brewery site you should proceed along Bridge Terrace, taking in views of the creek, until you reach Paxton Square Cottages.
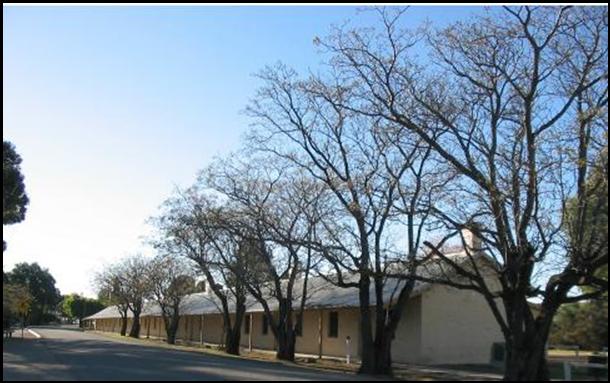
Paxton Square (1850)
In 1846 the South Australian Mining Association laid out its private town of Kooringa to provide for its miners and artisans. Two-room stone cottages were built by the company to be leased to its employees, but because the life-time of the mine was uncertain, and wishing to avoid the rents charged, the miners preferred to dig houses into the clay banks of the Burra Creek and its tributaries. By 1850 there was close to 2000 people living in dugouts along the banks of the creek.
As early as 1848, floods had washed people out of these homes and in an attempt to entice families out of the dugouts, in 1850, the company laid out a square of cottages named after William Paxton, a Mining Company Director. They were to be leased to miners for three shillings a week out of an average wage of one pound five shillings. The original stone cottages had roofs of split timber shingles but these were covered with galvanised iron in 1873. There is evidence that a well was sunk within the boundary of the square to supply water for the tenants.
Construction of the Bible Christian Chapel, on the corner of Bridge Terrace and Kingston Street, commenced in 1850 and was completed in 1852. This little chapel was the first Bible Christian Chapel in Australia. Alongside this chapel was a manse that has been demolished. Together they formed part of the original Paxton Square.
Now turn left at the corner of Paxton Square and walk up the hill to Malowen Lowarth, a cottage in the row. Here you can discover something of life in those early years of Kooringa.
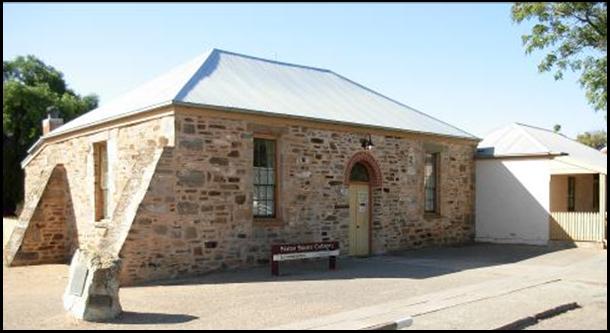
The first Bible Christian Chapel in Australia
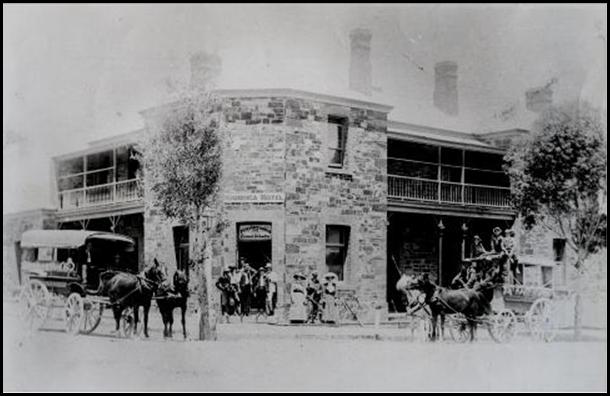
The Kooringa Hotel in 1911
Formerly the site of the Welsh Chapel and the Anglican Grammar School
Cross Kingston Terrace, walk up the hill and visit the Kooringa Hotel.
The Kooringa Hotel (1884)
This building on the corner of Welsh Place and Kingston Street was built by the owner of the Unicorn Brewery, Edward Lockyer. It is built on the site of the Church of England Grammar School from 1864 to 1873, which took over what had formerly been the Welsh Chapel, built in the 1850s. The old Welsh Chapel was demolished in 1884 to make way for the hotel.
The exterior of the building, as seen today, has changed little since its completion in 1884 and it is a fine example of the architecture of that time.
From the front porch of the hotel if you look up Kingston Street you will see the Salvation Army Barracks of 1883.
Walk around the corner into Welsh Place and cross Quarry Street looking to your left as you enter Ayers Street. In an open paddock you will see a bridge.
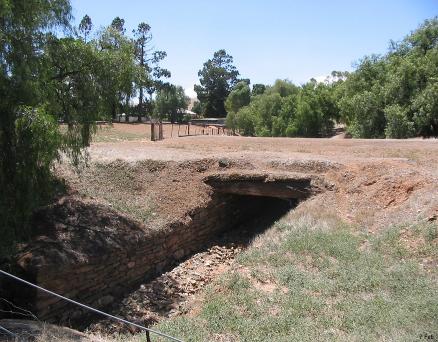
Dead Man’s Bridge
First known as Boundy’s Bridge, this bridge was built very early in the history of Kooringa being placed there by public subscription before either a district or town council existed. Built across a steep-sided ravine that leads to the Burra Creek it carried the hearses taking the deceased of the town to their last resting place in the cemetery. It became known as ‘Dead Man’s Bridge.’
Continue on along Ayers Street and turn right into Blyth Street. A short way down this
street you will see the remaining miners’ dugouts.
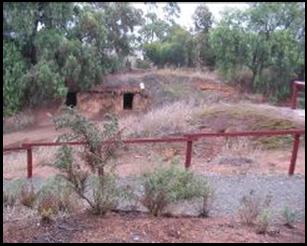
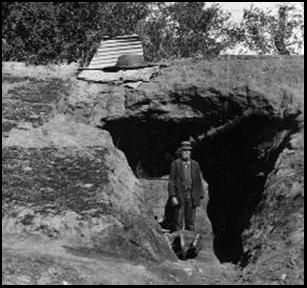
The Miners’ Dugouts now and in 1925
The Miners’ Dugouts (1846)
In the early years, the rapid influx of miners who emigrated from Cornwall and Wales to the Burra Burra Mine led to a shortage of housing. This was overcome in a rather predictable way by the miners who dug their homes into the clay banks of the Burra Creek and its tributaries. The first dugout was thought to have been dug by John and Robert Collins in the summer of 1845-46 and when others followed soon after, they proved perfect for the conditions, being close to a source of water and providing shelter from the cold in winter and the heat in the hot summers. Being rent-free and easily constructed, they became a popular way of providing for the burgeoning population. In 1851 about 1800 people out of a total population of 4000 lived in almost 600 of these dugouts that extended along the creek for about 2 miles, from Welsh Creek near ‘the Smelts’ down to Mitchell Flat. In fact the development of the township of Kooringa was along the Creek, with foot bridges, fords, small shops and hotels, like ‘The Pig and Whistle’ growing up to service the Creek dwellers.
Creek Street
“The Register”, the Adelaide newspaper, reported in 1851 “this creek with its habitation in the banks on both sides forms one of the most singular spectacles ever beheld. The miners have excavated dwellings like rabbit holes, in lines as thickly under the banks of the creek as they could be placed, a foot or two intervening between them, sometimes merely a mud bank as a division wall.”
These dwellings were often single roomed with one or more chimneys, formed on the bank top with beer barrels cemented in mud that looked like tree trunks alongside a roadway running along the banks of the creek and over the housetops. Some of these creek dwellings were home to as many as three or four families.
It was reported that practical jokers sometimes removed these barrels leading to passers-by making an unorthodox entry into the homes below. Another story described larrikins fishing for a meal by dropping a hooked line down the chimney of one such home.
These rabbit burrows being variously constructed, some with mere holes for doors and windows: some with substantial doors and even glazed windows: a few have shingled verandahs and many are whitewashed inside and out, with some papered or carpeted within. Many of the inhabitants had animals like fowls, pigs and goats housed in pens at
their front door.
As can be imagined the sanitary conditions along the creek rapidly deteriorated with many cases of “fever” (typhus, smallpox and typhoid fever) being reported. As a result the infant mortality rate was unacceptably high, with 153 deaths and 300 births in 1851.
In 1851 three major floods devastated “Creek Street” driving the miners from these dugouts to leave them virtually deserted, for a while. In fact, floods were a constant hazard for “the dugout people.”
Creek Dwellers
The 1851 census indicates that most of the dugouts were occupied by the families of miners who were Cornish, Welsh or Scottish. Other residents included carpenters, masons, shoemakers, saddlers, sawyers, mechanics, builders, clerks and even a doctor. The South Australian Mining Association (“Sammie”) was reluctant to build sufficient housing for their miners but seemed determined to have miners move out of these creek dwellings. Following the 1851 floods, ‘Sammie’ issued a directive that in future “Creek Dwellers” would not be employed in the mine. Eventually a major flood in 1859 forced the last remaining dugout dwellers from the creek.
During the Back to Burra celebration in 1925, three remaining dugouts adjacent to Blyth Street were renovated and displayed to the public. These dugouts were completely rebuilt in 1950 by the Burra Council and The National Trust as a tourist attraction.
From the dugouts, continue down Blyth Street to the Creek. Turn right at the Sanctuary sign and walk along the banks of the creek towards Bridge Street East. At this corner you will be facing a modest house on the site of the Bible Christian Church of 1859.
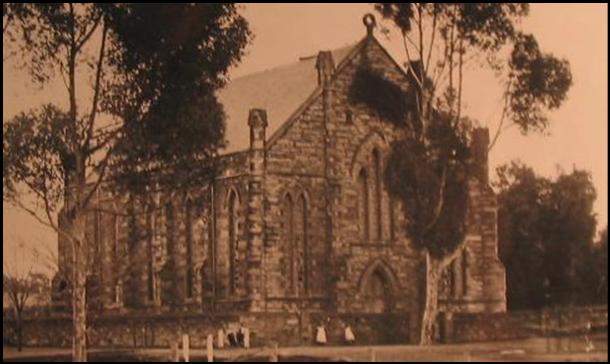
The Bible Christian Church (1859)
On this site was once a very large and imposing church. It was built by miners because they had outgrown their Chapel in Kingston Street. It was used a place of worship until the amalgamation of the branches of the Methodist Church in 1900. This stone church had a heavy slate roof, which led to its downfall. Although the stone walls of this church were buttressed, the roof proved too heavy causing one wall to bulge badly seeming set to collapse. In 1909 its demolition using dynamite was attempted. This did not prove to be successful and it remained a ruin, dominating the scene until its final demolition in the 1930s.
Turn left and cross the footbridge, known as the Bridge Street Bridge
The Bridge Street Bridge (1850s)
This was the first substantial town bridge, one that would allow a horse and buggy to cross the Burra Creek, in Kooringa. All the other creek crossings were either fords or footbridges.
This bridge was financed as follows; SAMA £100, William Paxton, a director of the Mining Company £50 and the remaining £50 by the people of Kooringa. The frequent flooding of the creek often damaged these bridges and the great flood of 1877 swept this Town Bridge completely away. What remain today are the western buttress and a much less substantial footbridge.
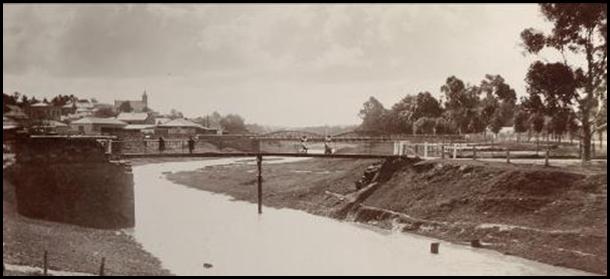
Cross this footbridge, taking in the views of the creek, walk past the bowling green on the left and turn right into Thames Street. Here you can see the Thames Street Miners’ Cottages and the Primitive Methodist Church.
The Primitive Methodist Church (1879)
Originally this hall in Thames Street Kooringa, was the Primitive Methodist Church
Whilst the original Primitive Methodist Church was erected in 1849, extensive modifications in 1879 gave us the present structure. The church manse attached, on the northern side of this building has been demolished. It became the Masonic Hall in 1900 when the three branches of Methodism combined (Bible Christians, Primitive Methodists, Wesleyans). It is now a private residence.
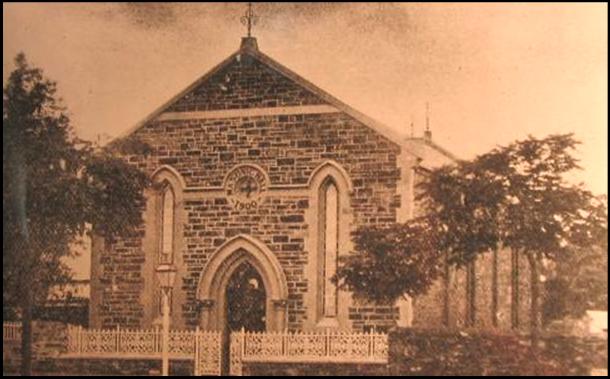
Primitive Methodist Church 1879
The Thames Street Cottages (1846)
The Thames Street Cottages were the first cottages built in Kooringa, a company owned township. Built in 1846, soon after the laying out of the town, the first eight of these double cottages were designed by the architect George Strickland Kingston, a director of the S.A. Mining Association, for mine employees. Built of bluestone they were designed to house two families, being separated by a solid dividing wall. One prominent feature of these cottages is the massive four-way chimney in the centre of the building serving fireplaces in each of the four rooms. Each family had a bedroom at the front of the cottage which is entered from the side of the cottage with a kitchen behind having a doorway to the backyard. The cottages’ earthen floors, canvas or calico ceilings and stone walls were whitewashed; the roofs were made of split timber shingles. These shingles are still in place under the galvanised iron roofs that were first erected in 1872. They are probably amongst the earliest domestic buildings in South Australia still in occupation.
During the years 1846 to 1850, over 100 smaller cottages were built in Kooringa for miners, but unfortunately most of them have been demolished, the most notable exception being thirty three cottages in Kingston Street, known as Paxton Square.
‘A Directory of Early Folk’ compiled by Jennifer Carter records that one John Glanville Williams born in Cornwall in 1819, lived in company cottage number 6 in 1849 with his wife and three children and he was possibly a tributer. An early map of Kooringa shows that company cottage number 6 was in fact number 6 Thames Street.
Today only six of the original eight cottages remain. The first cottage which was on the corner of Thames Street and Market Square has been demolished as has one on the corner of Thames and Bridge Streets. The second cottage in the street has been extensively modified with the addition of stone walled rooms at both ends and front doors opening to the street. All of the cottages have lean-tos added at the back and four of them have bull-nosed verandahs protecting their Northern walls. They have a mixture of slate and pine
timber floors built over the original *whitewashed earthen floors.
*This discovery was made when replacing a timber floor at number 6 Thames Street in 2005
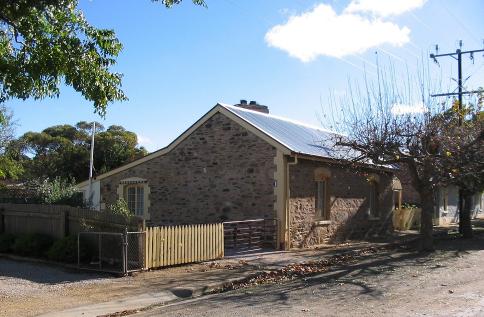
One of the remaining Thames Street cottages, the oldest occupied buildings in Burra
The Sites
Old footbridge The Kooringa Hotel
Burra School Dead Man’s Bridge
Unicorn Brewery Miners’ Dugouts
Paxton Square Bible Christian Church
Bible Christian Chapel Bridge Street Bridge
Malowen Lowarth Primitive Methodist Church
Thames Street Cottages
Compiled by Julian Ratcliffe
The Burra History Group Inc.
2008